
Custom design plans / Brisbane and Gold Coast
Your idea, drawn properly for your site
- Duplex and dual living
- Sloping blocks
- Narrow blocks
- Acreage builds
- Hand sketches
- Display home adaptations
You already know what you want to build. We turn it into a tailored set that council can assess and builders can price, drawn from your brief and shaped around your site rather than lifted from a template.
- Drawn from your brief
- Fixed price before we start
- PDF and editable DWG


The problem
Off the shelf plans fit somebody's site. Probably not yours.
Stock plans are drawn for a flat, rectangular, north facing site that yours probably is not. Force one onto a sloping site or an odd boundary and the compromises stack up: the living room faces the wrong way, the setbacks do not work, and by the time it has been reworked you have paid custom money for a template.
The other route is a full architectural service, which suits some highly complex or design-led projects. Most people already have a clear idea of what they want, and what that idea needs is to be designed properly, checked against the site and the council, and documented so a builder can price it.
That middle path, custom drawings without the ceremony, is what this service is. Practical, tailored to your project, and priced before anything starts.
Your site
Slope, orientation, setbacks and overlays shape what can be built. The design starts from them, instead of fighting them.
Your brief
What you need, what you would like, and what you do not want. We work from that document at every step.
Your builder
Prices accurately when the drawings pin down the detail. Custom does not have to mean vague.
You
Get drawings that are yours: your layout, your site, your decisions, documented properly.
Send us your brief and your site address, and we will scope it from that.
How we work
Tailored to your project, priced like a drafting service
01
Your brief drives the drawing
We start by getting your needs, your wishes and your hard nos on paper. The design is measured against that brief at every step, so what comes back is recognisably the thing you asked for.
02
Designed for your site
Orientation, slope, boundaries, overlays and the neighbours all shape the drawing from the first sketch. It is the difference between a plan that suits your land and a plan that fights it.
03
Options where they earn their place
Where a layout decision genuinely could go two ways, we show you both rather than deciding for you. Clients tell us that is the part they did not expect.
Have a plan you have seen somewhere? Bring it. A photo of a display home, a plan from a magazine, a house you walked through once. We adapt ideas to a new site and brief all the time. What we draw is yours, designed for your site, never a copy of somebody else's document.
We will tell you exactly what your project needs in the first conversation.
Who this is for
Projects that do not fit the stock plan
Custom is simply what a project needs when the site, the brief or the idea does not match anything off the shelf.
If it does not fit the template, it fits here.
What you receive
A design that is yours, documented completely
01
Preliminary drawings
The design drawn to your brief, with options where a decision could genuinely go either way, refined with you until it is right.
02
Council approval documentation
Floor plans, elevations and sections, dimensioned and to scale, documented for your certifier and council to assess.
03
Construction drawings
Additional drawings focused on the construction stage, which your builder prices from and your trades build from, dimensioned and complete.
04
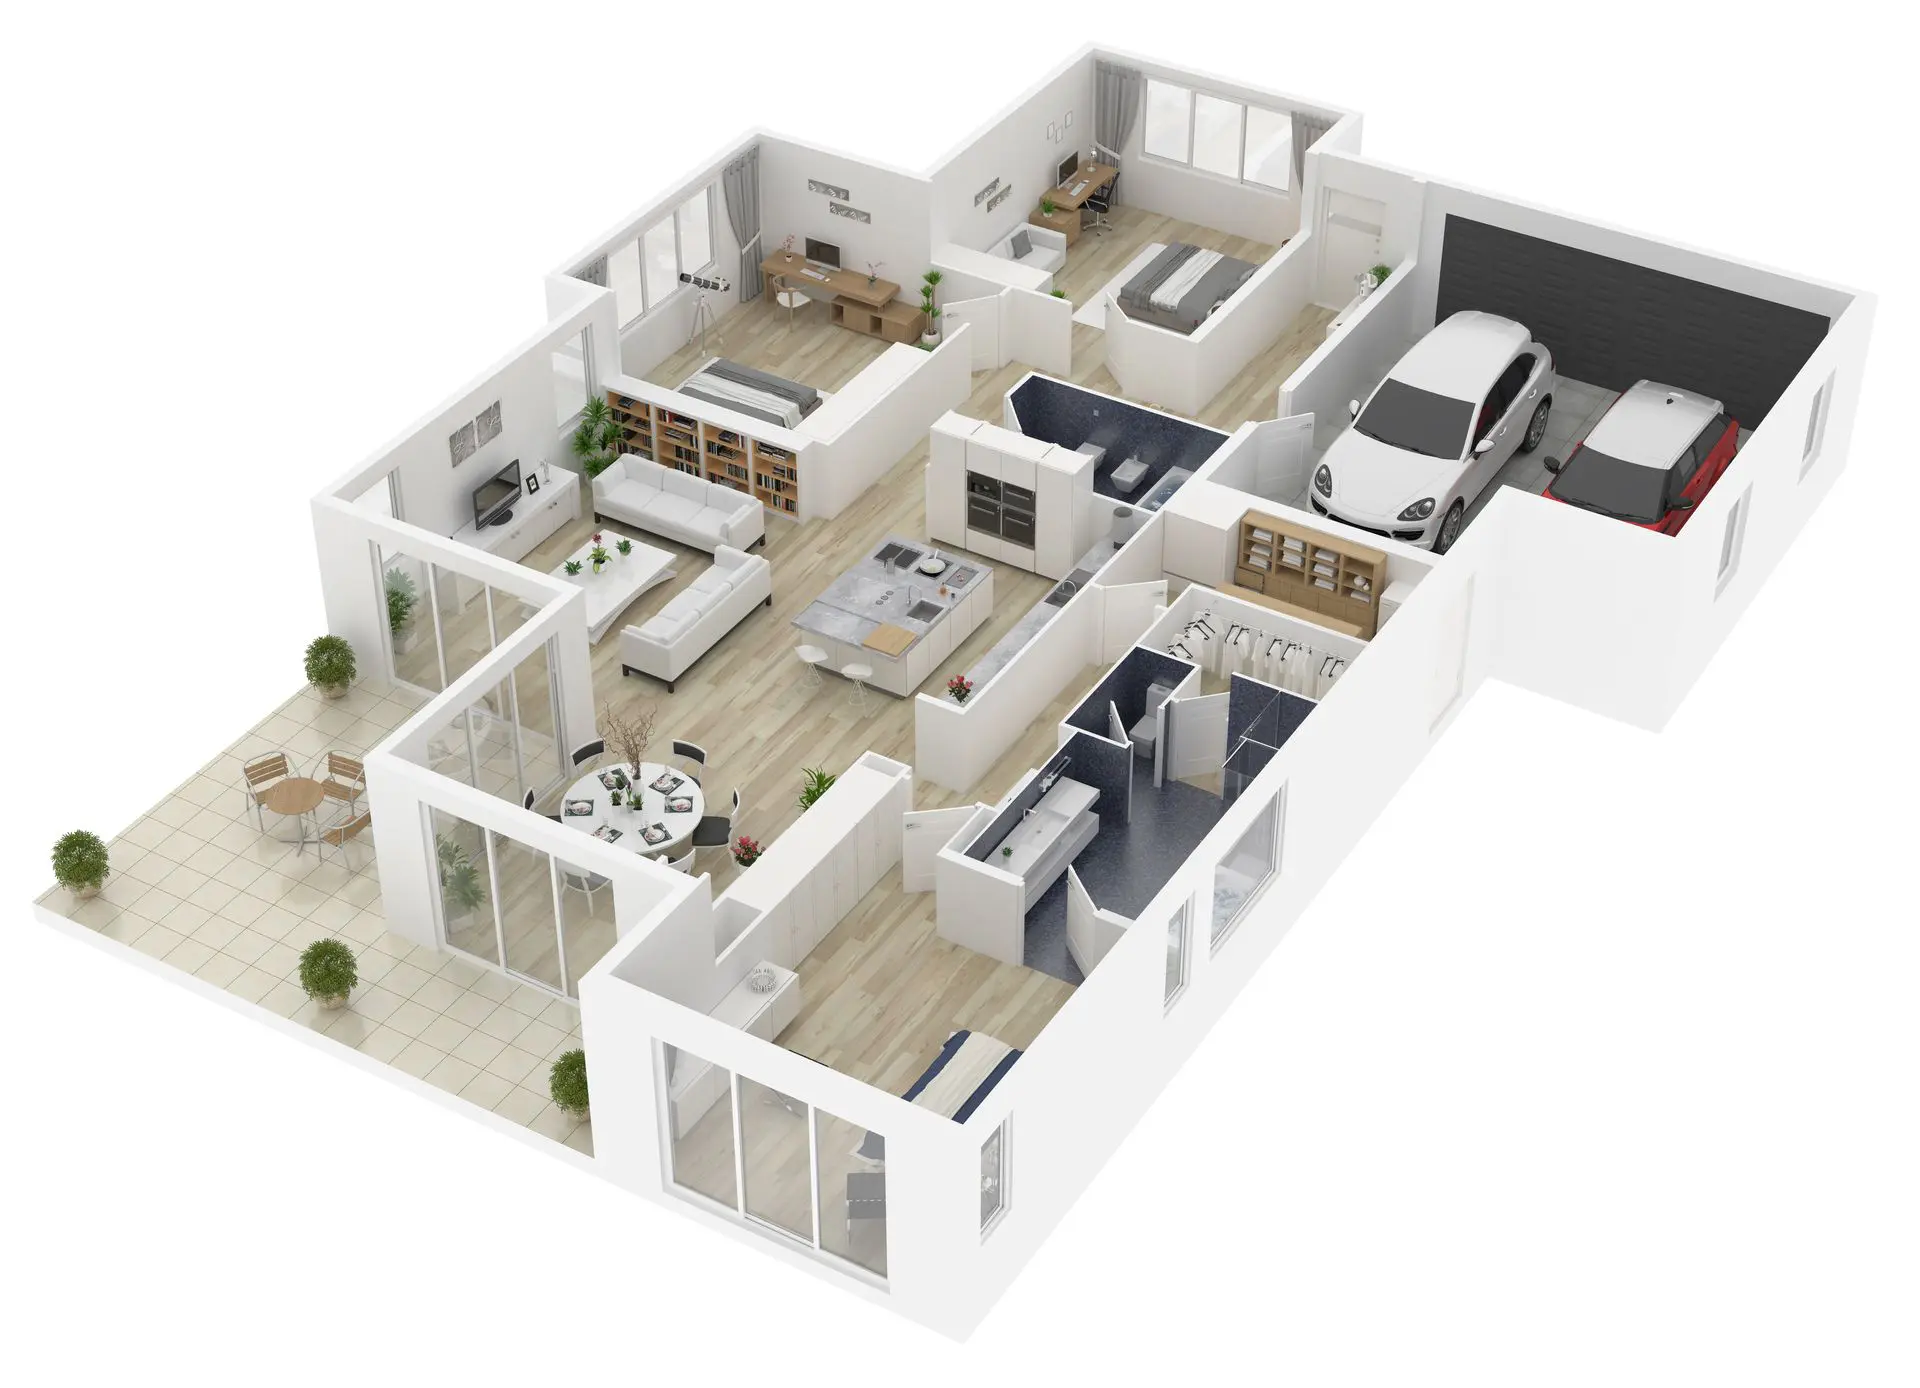
3D renders
When you want to see the design, or show it to the household, before committing. Available on request.
Working drawings that go past approval. We deliver in two stages, preliminary drawings and then working drawings. Our working drawings combine the council approval documentation with a more complete construction set. Some quotes come in lower because they cover only what approval needs, and when the construction information is thin, the builder has to chase extra detail during the build or price in the uncertainty. A fuller set up front helps you avoid both.
You get the editable DWG as standard. Your engineer or your certifier can work straight in the file. Most firms will not give you that.
Scoped to your brief, priced before we draw.
How it runs
Three steps from the idea in your head to drawings in your inbox
Send us the brief
Your site address and what you want to build: needs, wishes and hard nos. Sketches, photos and references all help. We come back with a fixed quote in writing.
We design, you decide
Preliminary drawings come back to you, with options where they matter. We refine them with you, with three complimentary revisions included, and nothing is documented until you have agreed to it.
Working drawings delivered
The complete set arrives as PDF and DWG, ready for council and for builder pricing, and you can follow the project timeline in your Client Portal along the way. Certifier queries come to us, not you.
Takes about two minutes. No obligation.
Why people trust us with it
Clients notice the listening before they notice the drawings
"Xpressdraft made us feel we were the only client they had, always working close to us and bringing us more than one option for alternative solutions."
"My hand drawings were turned into working drawings quickly and efficiently. Luiz was also very willing to make updates and suggestions as needed."
"He understood our needs quickly, provided good and pragmatic advice and delivered the drawings in a very short time."
Send the brief and we will tell you what the design needs.
Before you ask
The questions we get every week
How custom is custom? Can I change things as we go?
I only have rough sketches. Is that enough to start?
Can you adapt a plan I have seen somewhere else?
Will the design get through council?
How long does it take?
What does it cost?
Ask the rest with the brief attached.
Get started
Send the brief. We will draw the rest.
The idea does not need to be polished before you talk to us. A site address, a few sketches and an honest list of needs and wishes is a complete starting point. We review it and come back with a fixed quote, at no cost and with no obligation.
Prefer to talk it through? Call 1300 156 669 or 0489 084 239, or email info@xpressdraft.com.au.
Fixed price. Quoted before we start, and it does not change unless the scope does.
Client Portal. Follow your project timeline online, without chasing us for updates.
A straight answer. If your project suits a stock plan or an architect better, we will say so.
QBCC 1131941. Licensed, insured and Queensland based.
We reply within one business day. Your details are used to quote your job and nothing else.